About
-
Project Architect
-
Client
Rutherford Appleton Laboratory, STFC
-
Location
Harwell
-
Value
£25,000,000
Project Architect
Client
Rutherford Appleton Laboratory, STFC
Location
Harwell
Value
£25,000,000
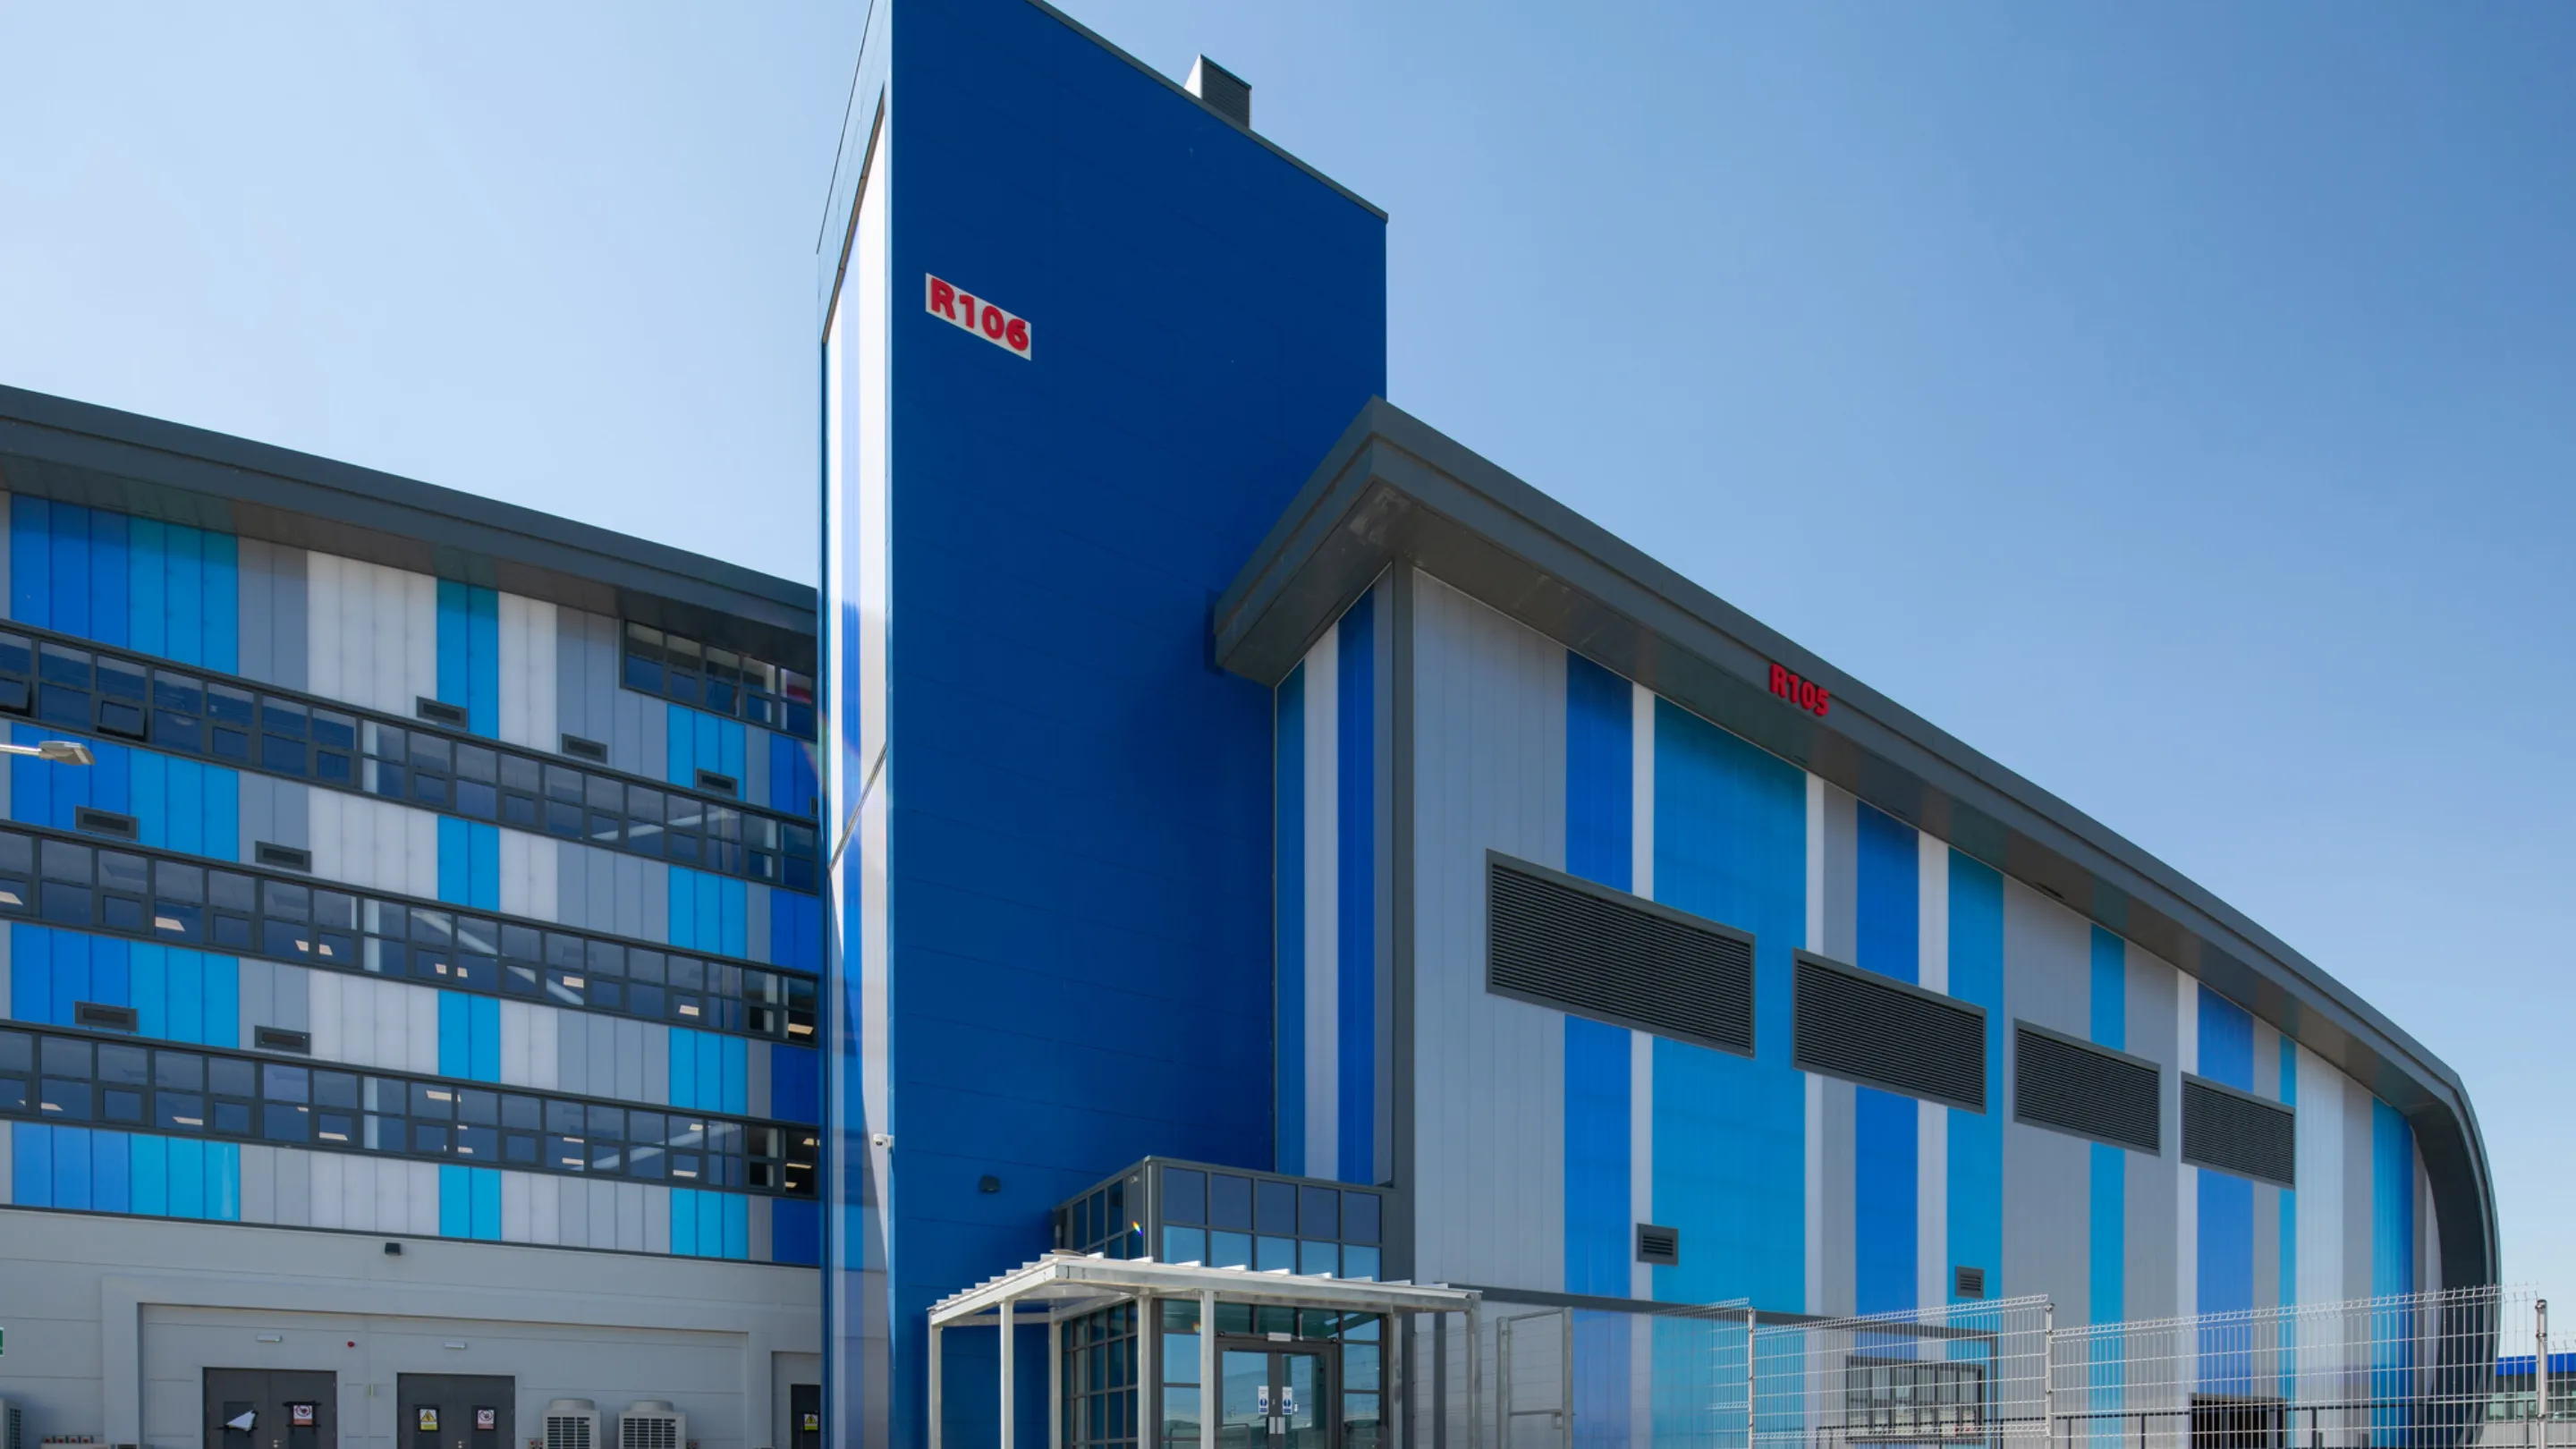
The Facilities Support Building (FSB) enables world-leading research at the Rutherford Appleton Laboratory near Oxford.
Set within an area of outstanding natural beauty and overlooked from the ancient Ridgeway, the new building sets a number of significant challenges to the design team. The client brief required a building for two different functions, namely Test & Handling, to provide integral support to the adjoining research complex. The Test building accommodates the creation and testing of new scientific equipment whilst Handling provides facilities for decommissioning components and completed experiments.
Our solution delivers an integrated building set below a unifying roof structure whose gentle curved form complements the rolling landscape. The visual impact of the building on its surroundings is deliberately and significantly reduced by setting it into the adjoining earth mound and stepping the floor slab to reduce its apparent height.
The building, designed to achieve BREEAM ‘Very Good’, delivers 70 x 35m of flexible clear-span usable floor space for each facility, both served by full overhead crane coverage. Vehicular service access is provided to each end of both facilities, whilst three storey offices for 80 people sit above the Test facility on the north elevation.


Related projects


Project Team
For enquiries relating to this project, please contact our project team leads
For enquiries relating to this project, please contact our project team leads
